What to know about conference room AV in Gilbert
Design to the 2018 codes for now
Gilbert's code adoption table and technical codes list the 2018 International Building Code and the 2017 National Electrical Code, with Gilbert amendments. The Town's permits page shows 2024-based amendments as drafted but not adopted, coming soon January 2027. A room you build in 2026 follows the 2018 set.
Ask what permit your tenant improvement needs
The Town pages we read don't say when low-voltage work such as AV, data or cameras needs a building or electrical permit. A footnote on that page says commercial-building work must be done by a contractor with an Arizona license, without naming trades. Commercial permits go through the One Stop Shop at (480) 503-6700.
Plan around Friday closures
Gilbert Development Services is open Monday to Thursday, 7 AM to 6 PM, and closed Fridays. We work Monday to Friday, 8 AM to 5 PM, so permit questions and submittals go out early in the week.
Rivulon and the Loop 202 corridor
Rivulon is a $1 billion, 300-acre development along the Loop 202, bounded by Gilbert, Lindsay and Pecos Roads. Meeting-room demand follows developments like it. New suites there give you a chance to run cable before the walls close.
What goes in a meeting room
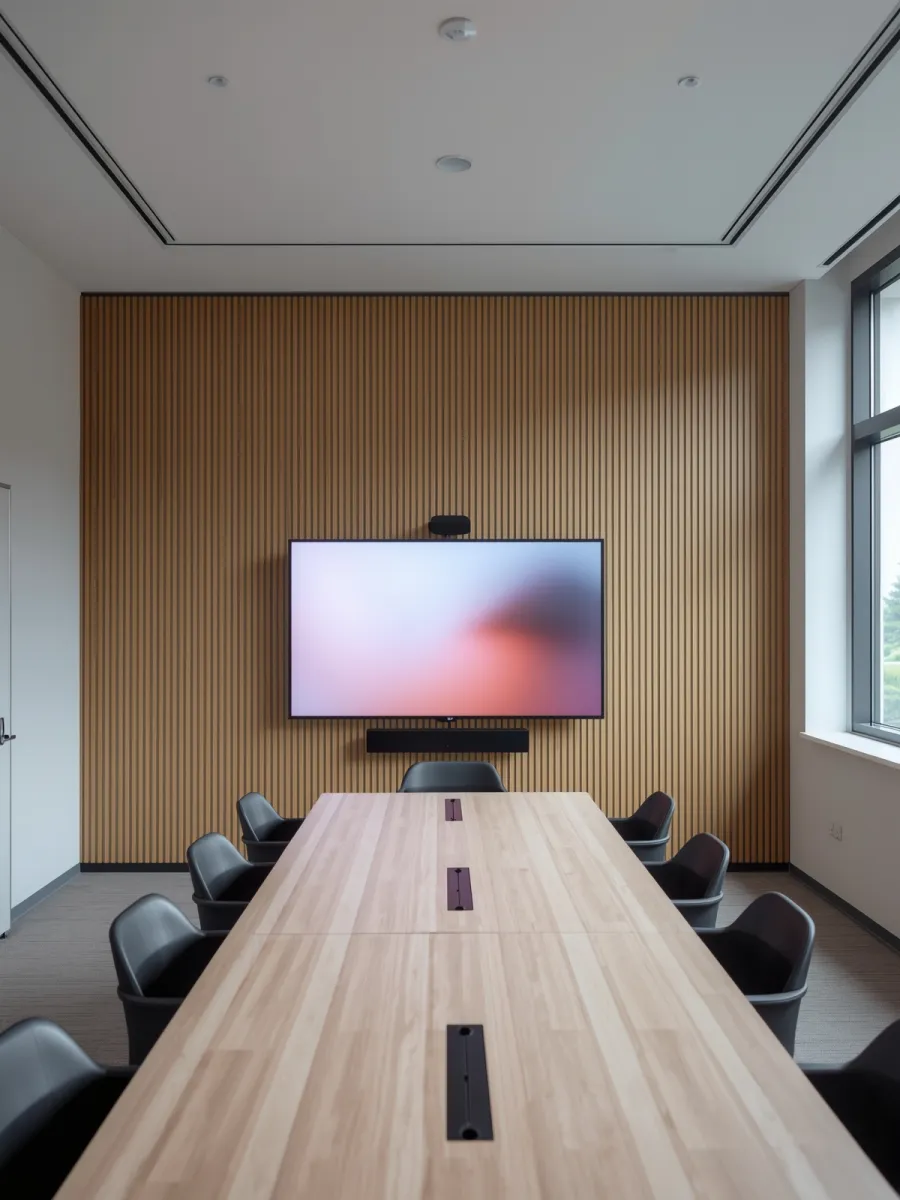
A meeting room has four jobs: show content, pick up voices, show the people at the other end, and start without help. A small huddle room covers them with a display and an all-in-one video bar. A boardroom splits the work across ceiling microphones, a pan-tilt camera, a processor and speakers.
- One or two displays, sized to the farthest seat.
- Microphones that cover the whole table.
- A camera that frames the people, not the ceiling.
- Speakers that make remote participants audible without echo.
- A table input or wireless sharing for laptops.
Sizing the room
Rooms up to about six seats work well with a video bar that holds the camera, microphones and speaker in one unit. Medium rooms often add a table microphone or a ceiling array. Large rooms need zones, with several microphones, a processor and sometimes a second camera on the presenter.
The farthest seat sets the display size. A 75-inch display fits a room about 20 feet long. A longer room needs a bigger screen or two.
Audio is what people notice
Remote participants forgive average video. Audio that cuts out or echoes loses them. We choose microphones for the room's size and finish, since glass and hard walls need extra care, and tune the processor so the far end hears the room clearly. In a bare space, treated ceiling tiles or a few wall panels help.
Teams, Zoom or Google Meet
Each platform has its own room hardware. We design for the one you already use and connect to existing equipment that still works. Any laptop can join through a table cable or wireless share, so a visitor can present without logging in to anything.
Before drywall or after move-in
In a Gilbert office build-out, plan the room before drywall. That is when we can place conduit for display backing, table boxes and the camera. In a finished room we use surface raceway or fish cable through walls. In both cases the room gets a labeled rack or cabinet, and its network cabling is handled with the rest of your data cabling.
Often paired with
A build-out that has meeting rooms usually also needs structured data cabling and business WiFi. A control panel makes the room simple for guests. The Gilbert page lists the rest of our local work.