What to know about conference room AV in Chandler
The Price Corridor is a large job center
The city counts about 41,620 jobs along the Price Corridor at Loop 101 and 202, with listed employers including Intel, Wells Fargo, Bank of America, Northrop Grumman and Microchip. Offices of every size need rooms that handle video calls with people who are somewhere else.
Source: City of Chandler, Price Corridor
New plans follow the 2024 codes
Chandler enforces the 2024 International Codes and the 2023 National Electrical Code for plans submitted on or after July 1, 2025. For a tenant improvement that includes a meeting room, we confirm with plan review how the AV wiring is handled.
No low-voltage exemption of its own
Chandler did not add a low-voltage permit exemption. Its electrical exemption amendments are an R-3 equipment swap and a catch-all that lets the Building Official exempt similar work. We confirm with plan review how AV wiring is handled on your project. The Plan Reviewer of the Day is at 480-782-3078.
Source: City of Chandler, Amendments to the 2024 International Codes
Annual permits for approved sites
Chandler lets the building official issue an annual permit for alterations to an already-approved site instead of a permit for each change. For an office that adds rooms over time, ask the city whether that route fits.
Source: City of Chandler, Amendments to the 2024 International Codes
What goes in a meeting room
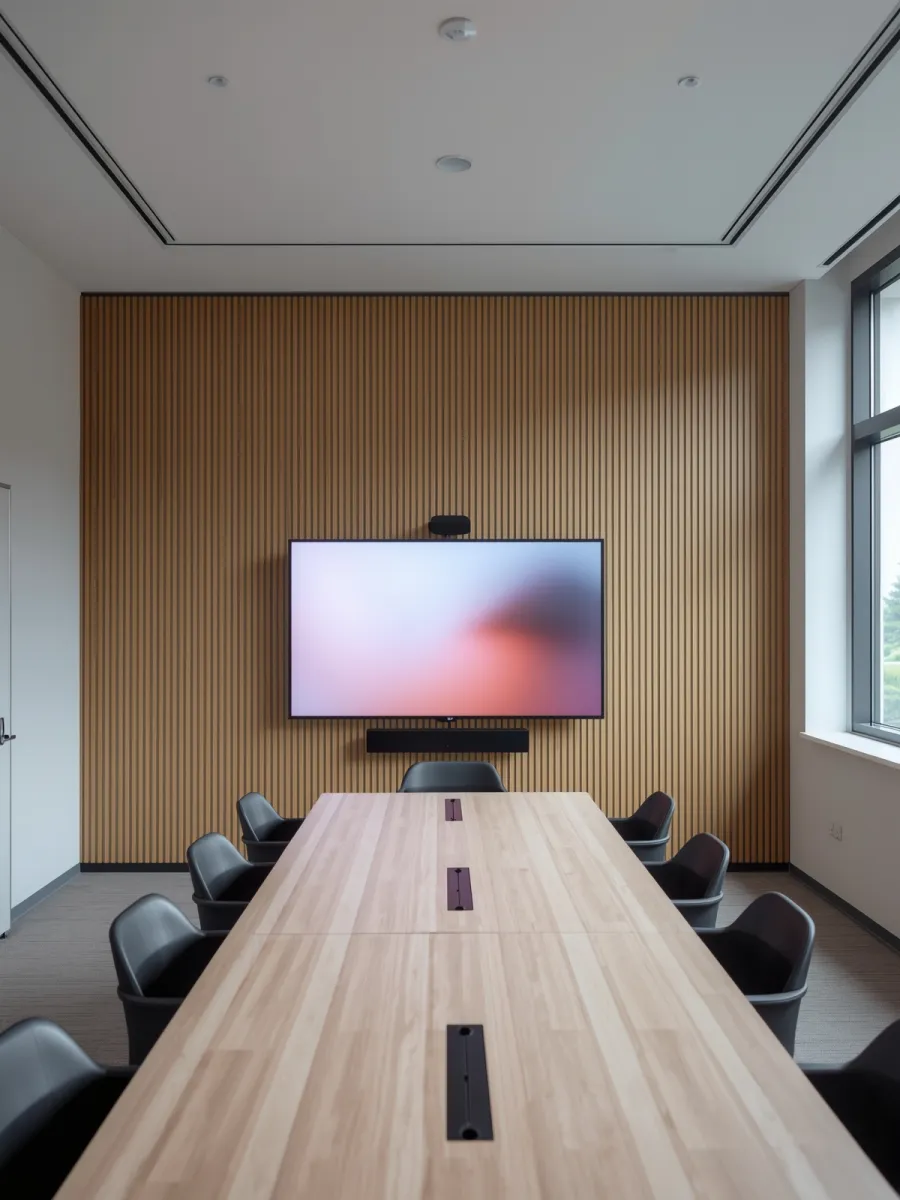
A basic room has a display, a camera, a microphone and speakers, tied to a way to join a call and share a screen. Bigger rooms add more of each. The goal is that someone who walks in with a laptop can start a meeting without help from IT.
- Displays: one or two commercial screens, or a projector for a large room.
- Camera: a wide lens for small rooms, or a tracking camera for long tables.
- Audio: ceiling microphones or table pods, and speakers placed so remote people hear everyone evenly.
- Control: a touch panel or a single USB cable that connects the laptop to everything.
Small, medium and large rooms
A huddle room seats 4 to 6 and usually needs a screen and an all-in-one video bar. A medium room for 8 to 12 needs a better camera and separate microphones. A boardroom or training room needs ceiling microphones, a camera that follows the speaker and sometimes two screens.
We size each room by how people sit, how big the room is and what the ceiling is made of, since hard walls and glass echo.
Calls that start on time
Most meeting trouble comes from complexity. We set the room to work with the platform your company uses, whether that is Teams, Zoom or Google Meet, and keep the controls to a few buttons. A room that takes five steps to start doesn't get used.
Wireless sharing lets guests show a screen without hunting for the right adapter. We also leave a wired HDMI or USB-C connection, because it works when wireless doesn't.
Sound, light and the room itself
Audio is the part people notice most. A camera can be mediocre, but bad sound ruins a call. We place microphones away from vents and projector fans and test the room with a remote person on the line.
Glass walls and bright windows also hurt cameras. We choose screen and camera positions so faces aren't backlit, and recommend shades or lighting changes when the room needs them.
The network behind the room
Video calls need a steady network. We run a wired connection to the room, and where the building supports it, power the camera and other devices over the same cable. In Chandler's larger buildings, in-building emergency responder radio coverage is required over certain sizes, which is a building-level matter your landlord or general contractor handles, but we leave room in the ceiling plan for it.
Rooms that need more than AV
Meeting rooms pull in structured data cabling first, then AV control systems for one-touch operation and business WiFi for guests. Our other Chandler work is on Enzo in Chandler.